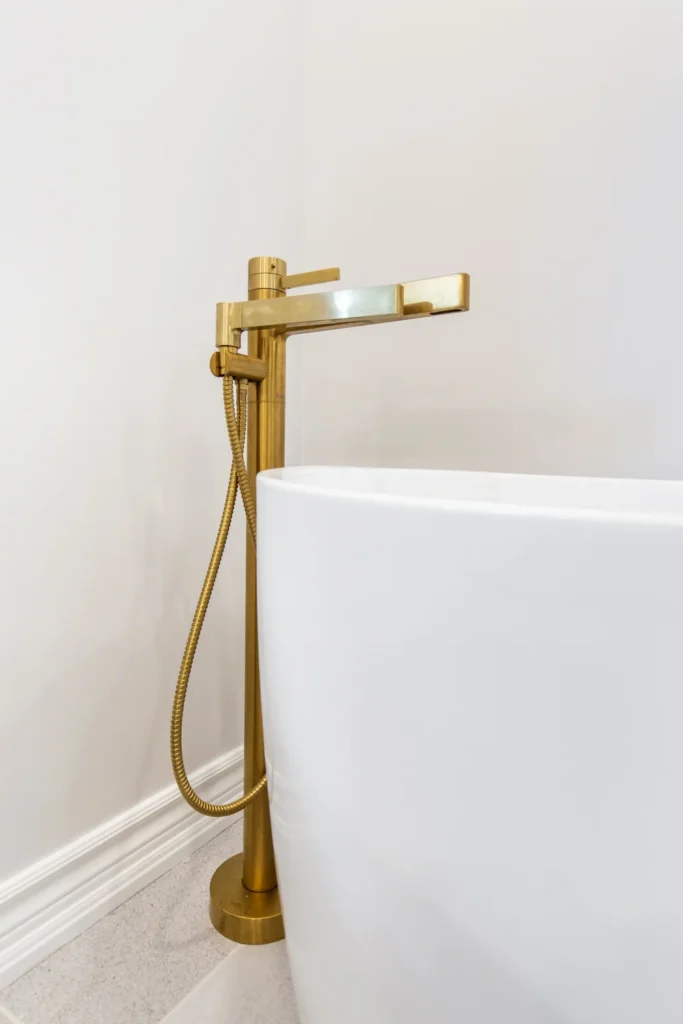
Aging in place design includes any design decision, modification, or renovation that helps someone continue living independently in their home as their mobility, strength, grip, and eyesight change with age. It covers floor levels, door widths, counter heights, lighting, storage placement, and bathroom layout, and most of it has to be decided during construction, not after.
Why it matters here: Hamilton has the oldest population in the Greater Toronto and Hamilton Area. Statistics Canada’s 2021 census put 18.3% of Hamilton’s population at 65 or over, ahead of Toronto’s 17.1% and well ahead of Peel’s 14.7%. Our housing stock is a century of two-story homes with step-up porches and all the bathrooms upstairs.
The Ultimate Aging in Place Design Checklist
☐ One entrance with no step, ideally covered
☐ Main-floor full bathroom, or drainage to add one
☐ Main-floor room that could serve as a bedroom
☐ Primary doorways 36 inches where framing allows
☐ Hallways 42 inches, no tight turns
☐ Curbless shower with a bench and handheld sprayer
☐ Grab bar blocking at shower, tub, and toilet
☐ Non-slip, matte flooring in wet rooms
☐ Drawer storage replacing deep base cabinets
☐ Wall oven or drawer microwave at counter height
☐ 48 inches of clearance in kitchen work aisles
☐ Layered lighting plus toe-kick lighting on night paths
☐ Contrast at counter edges and stair nosings
☐ Lever handles and substantial pulls throughout
☐ Handrails both sides of every staircase
☐ Flush flooring transitions in every doorway
What is Aging in Place?
It is planning ahead of need. Accessible remodeling responds to a situation that already exists; someone came home from the hospital with a walker, so the bathroom changes now. Aging in place design builds the capability in before anyone needs it, usually during a renovation that was happening anyway.
The distinction is financial. Blocking behind a wall costs almost nothing during framing. The same blocking costs a wall demolition, drywall, tile, paint, and a week without a bathroom if you add it in 2035.
What Is Accessible Home Remodeling?
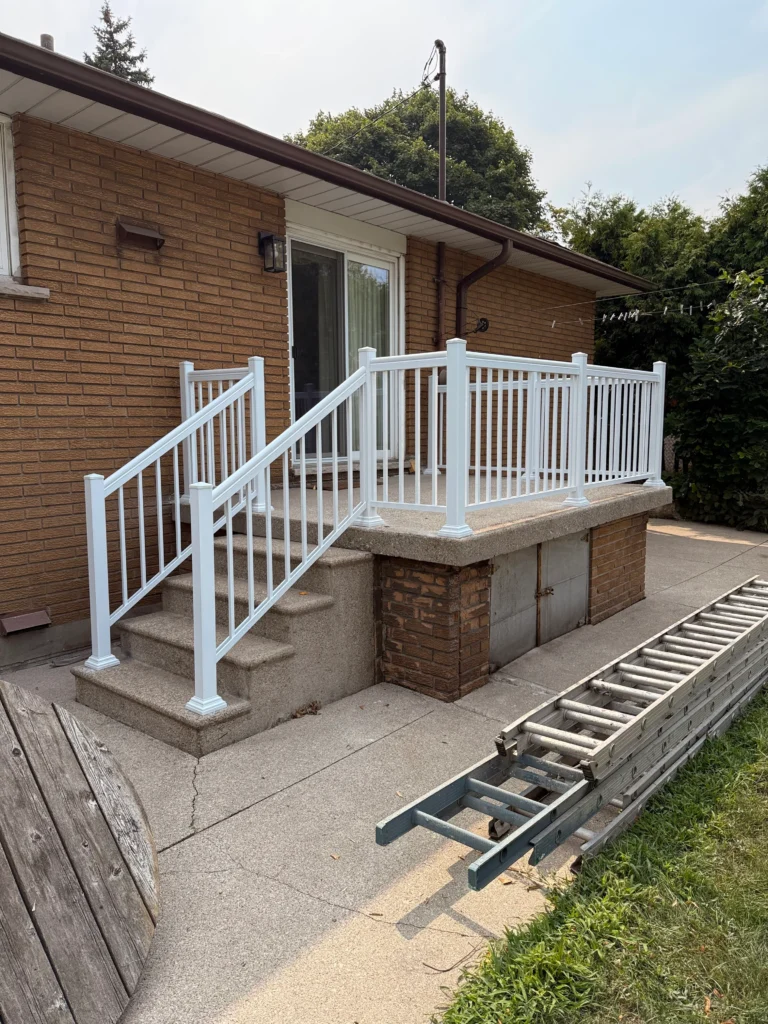
Accessible home remodeling is the process of assessing a specific person’s needs and renovating the home to meet or exceed them. It is need-driven and individual. A homeowner with advancing MS needs different clearances than a homeowner recovering from a hip replacement.
Aging in place is the broader, anticipatory version. Both use the same toolkit. Universal design is the third term you’ll hear; the principle that a space built for the widest range of ability serves everyone in the household, including the teenager on crutches and the parent carrying a toddler.
Comparing Renovation Costs to Long-Term Care in Ontario
This is the comparison most homeowners never make, and it can change the decision.
Ontario’s Ministry of Long-Term Care sets accommodation co-payments province-wide. As of July 1, 2026, basic accommodation is capped at $70.00 per day, with a $30.01 per day premium for a newer private room. Basic works out to roughly $2,129 per month. Private lands near $3,040 a month, or about $36,500 a year; and that covers accommodation only.
Retirement residences are private-pay and cost more. Current Ontario figures put the typical range at $2,800 to $6,500 per month depending on location, care level, and room type.
Run the arithmetic against a renovation. A full accessible bathroom rebuild in the Hamilton market generally falls between $25,000 and $40,000. That is roughly one year of private long-term care accommodation, or six to twelve months in a retirement residence; spent once, on an asset you own, in the house you already like.
Waiting is also expensive in a way nobody quotes. Emergency modifications get done in a hurry, at whatever price is available, by whoever can start Monday.
10 Aging in Place Features Worth Building In
After enough of these projects, the same short list keeps coming up regardless of the homeowner’s age or current mobility. Ten features are worth building in, roughly in the order they get decided during construction.
1. Doorways at 36 Inches
Thirty-four inches is the working minimum for a walker. Design to 36 inches when framing allows, because it clears a wheelchair with room for knuckles. It also changes how moving a mattress upstairs feels.
2. Wide, Direct Paths of Travel
Hallways at 42 inches or more, and no tight turns where a hallway meets a room. The goal is to be able to navigate the space without a three-point turn.
3. One Entrance with No Step
At least one way into the house without a level change. On a Hamilton lot with grade to work with, a gently sloped walkway is usually cheaper and better looking than a ramp. Cover it because an uncovered landing is an ice rink from December to March.
4. A Curbless Shower
The highest-value single change in the house. No threshold to step over, a linear drain, and a properly sloped, fully waterproofed pan underneath. Birk Homes waterproofs with Schluter Systems membrane and flood tests every bathroom before tile goes down, backed by an exclusive 5-year leak-proof guarantee.
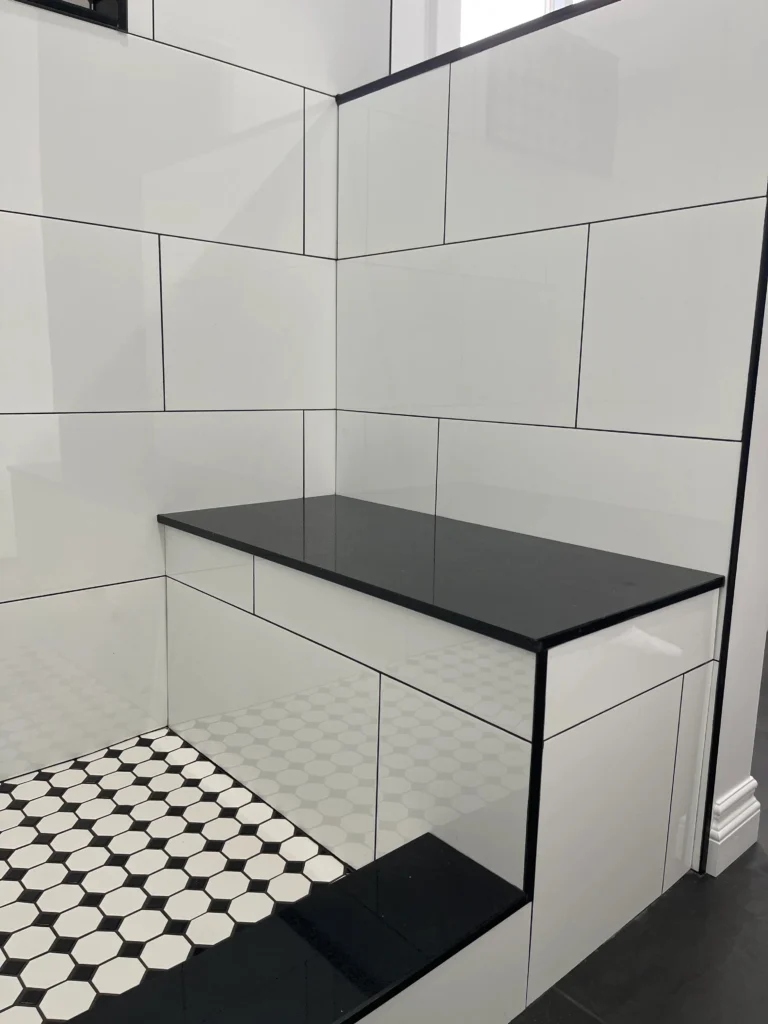
5. A Shower Bench and a Handheld Sprayer
A bench turns showering into something you can do seated. Pair it with a handheld sprayer on a slide bar, and specify the bar as a rated grab bar so it does two jobs. A freestanding bench is worth considering because you can move it aside if someone ever needs to assist.
6. Grab Bar Blocking Behind the Walls
During any bathroom renovation for seniors, frame structural blocking into the walls at the shower, the tub, and beside the toilet. Bars can’t be anchored just anywhere; they need solid backing to hold real weight. Installing blocking now costs a few sheets of lumber. Installing it in fifteen years costs a demolition.
7. Non-slip Flooring
In wet rooms, slip resistance matters more than tile size or price. Matte-finish mosaic tile does the job well. The smaller the tile, the more grout lines, and grout lines provide traction on wet floors.
8. Drawers Instead of Doored Base Cabinets
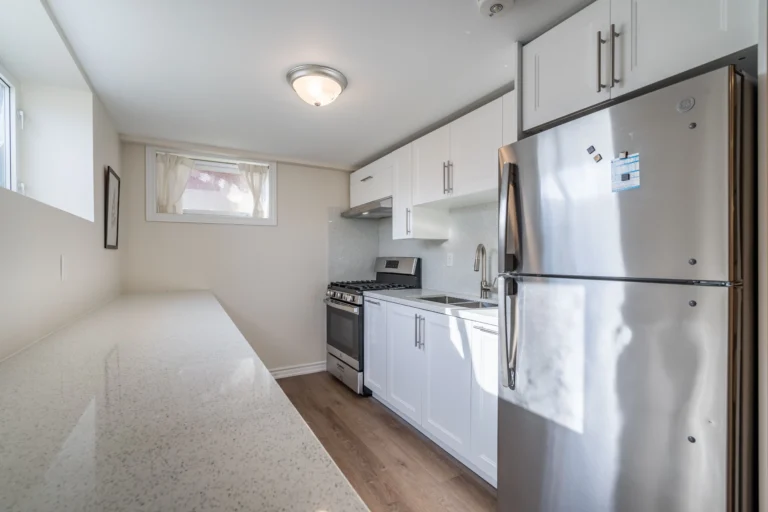
Deep corner cabinets are unusable for anyone who can’t crouch and reach. Drawer banks put everything in view from above. Add pull-down shelving to upper cabinets and pull-out pantry shelves, and the whole kitchen comes within reach.
9. No-bend Appliances
Wall ovens at counter height instead of a range you have to bend into. Drawer microwaves instead of over-range units nobody short can reach. Bottom-freezer refrigerators. Laundry raised on pedestals with a pull-out shelf underneath for the basket.
10. Counters at More Than One Height
Standard is 36 inches. A section at 34 inches works for seated prep; a section at 37 inches works better for anyone tall who is tired of bending. In a kitchen, keep at least 48 inches of clearance between counter and island.
Why Are Bathrooms So Dangerous?
Because a bathroom is a wet, hard room with nothing safe to hold onto. You climb over tub walls, cross tile that turns slick when splashed, and reach for towel bars glued to drywall that will come off the wall the moment you need them.
The Canadian data is unambiguous. The Public Health Agency of Canada reports that falls cause 85% of injury-related hospitalizations among seniors and 95% of all hip fractures, and half of all falls serious enough to require hospitalization happen at home.
Most people delay for one of two reasons: they picture a bathroom that looks like a hospital, or they assume the cost is out of reach. Neither holds up anymore. Modern grab bars double as towel bars and shampoo shelves, and Ontario funds a meaningful share of this work.
Technology that Earns its Place
Smart home products are heavily marketed to this market, and most solve problems nobody actually has. A short list genuinely reduces risk:
- Motion-activated lighting on the bedroom-to-bathroom path, so nobody navigates it in the dark
- A video doorbell, so nobody rushes to answer the door
- Smart smoke and CO detection that alerts a phone, including a family member’s in another house
- A leak sensor under any upper-floor bathroom or laundry
- Voice control for lights and thermostat, which is a real help for anyone with arthritis
Everything past that is convenience rather than safety. Worth having if you want it, but not worth budgeting for as part of aging in place renovations.
How Much It Costs and What Ontario Helps Pay For
Costs vary by scope, but a useful frame is that accessibility features add roughly 5% to 15% to a renovation you were already doing, and cost several times more as a standalone project later. A full accessible bathroom renovation in the Hamilton market generally lands in the $25,000 to $40,000 range once the shower is rebuilt curbless.
Three funding sources are worth knowing about:
- Home Accessibility Tax Credit (federal): A 15% non-refundable credit on up to $20,000 of eligible work per year, for a maximum of $3,000.
- Multigenerational Home Renovation Tax Credit (federal): A refundable credit worth up to $7,500 for building a secondary suite so a senior or an adult with a disability can live with family. One claim per person, and the suite must be permitted and code-compliant.
- Ontario Renovates, administered by the City of Hamilton: A 10-year forgivable loan of up to $25,000 for low-income households where someone requires modifications to improve accessibility. Hamilton also runs an Ontario Renovates secondary suites program offering a $25,000 forgivable loan plus an additional $5,000 grant when accessible modifications are part of the project.
Income and property-value limits apply to the municipal programs, and funding is first-come, first-served. Verified contractor quotes are required before approval, so the estimate must come first.
Why You Should Hire Birk Homes for Aging in Place Renovations
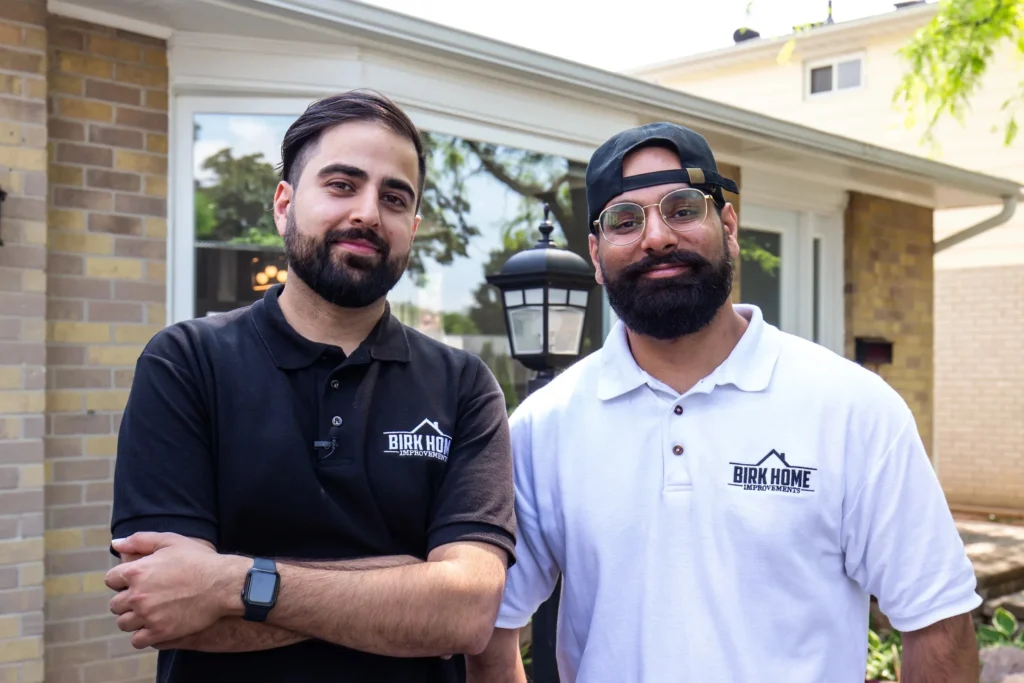
Aging in place work goes wrong in predictable ways. Grab bars anchored into drywall that pull out the first time someone leans on them. A curbless shower on a second floor that was framed as a tile problem instead of a joist problem. A widened doorway that turns out to have been load-bearing. The common thread is a contractor who has done bathrooms but has not done this specific kind of bathroom.
Raj Birk walks you through every bathroom renovation project personally before a quote goes out, so you ask structural questions rather than discovering them mid-demolition.
✓ 2023 Platinum Readers’ Choice winner, Best Home Renovation Company in Hamilton
✓ 3-year workmanship warranty on every renovation
✓ Exclusive 5-year leak-proof guarantee on every bathroom
✓ Schluter Systems waterproofing, flood tested before tile
✓ Fully licensed and insured
✓ Grab bar blocking installed as standard
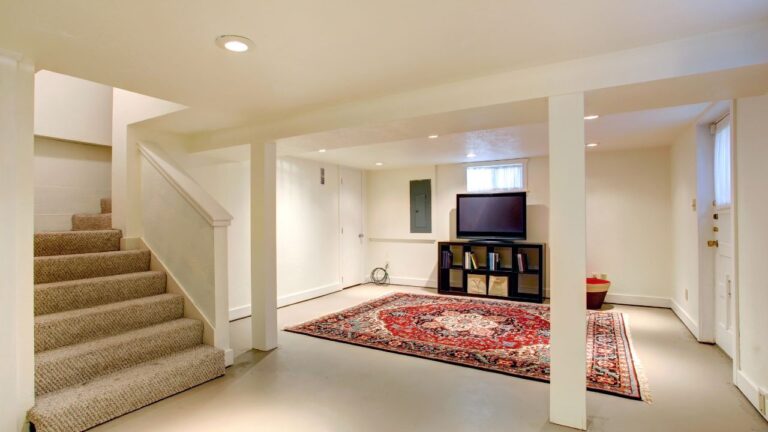
We also bring context. Much of our work on home renovations in Hamilton is multigenerational: basement suites, additions, and garden suites that let two generations share a property without sharing a hallway. That means when a conversation starts with one accessible bathroom, we can tell you honestly whether the better answer in five years is a main-floor bathroom, a suite, or nothing more at all.
Planning Beats Reacting
The homeowners who end up happiest with this work are the ones who did it early, quietly, as part of a renovation they wanted anyway. Nobody notices the blocking behind the shower wall. Nobody notices that the doorways are 36 inches. What they notice, fifteen years later, is that a fall didn’t turn into a hospital stay and a move.
If your home has a full home renovation coming, that renovation is the cheapest chance you will get to make it work for the next twenty years. We’re glad to walk through it with you and tell you plainly what’s worth doing now, what can wait, and what isn’t worth doing at all.
Request a free quote or call us at (905) 975-2475 to talk it through.
Frequently Asked Questions
What is the difference between aging in place design and accessible remodeling?
Accessible remodeling responds to a need someone has today. Aging in place renovations build the capability in before the need arrives, during a renovation that was already planned. Planning ahead costs a fraction of reacting.
Will these changes hurt my resale value?
Well-executed universal design does not. Curbless showers, wide doorways, drawer storage, and layered lighting read as premium finishes to any buyer. Buyers react to institutional-looking fixtures, and you can avoid them.
Do I need a permit?
Structural work, plumbing relocation, electrical upgrades, and any secondary suite require permits in Hamilton. Swapping hardware and adding lighting to existing circuits generally does not. A contractor should tell you which category your project falls into before you commit.
Should I renovate now or wait until I need it?
Do the structural pieces during any renovation you’re already planning. Blocking, framing, drain locations, and floor levels are inexpensive to get right during construction and expensive to change afterward. The features like bars, hardware, and lighting can wait.